
05 LANDSCAPE DESIGNSee It Before It's Built.
Our detailed 3D designs bring your project to life long before construction begins. Instead of trying to interpret a 2D plan, you'll be able to explore the layout, materials, planting and outdoor living spaces with a clear understanding of how everything comes together.
Why We Design In 3D.
A landscape isn't experienced from above on a plan. It's experienced from the ground, as you move through the space. Designing in 3D allows every angle, connection and detail to be carefully considered, creating a landscape that not only looks right, but feels right too.

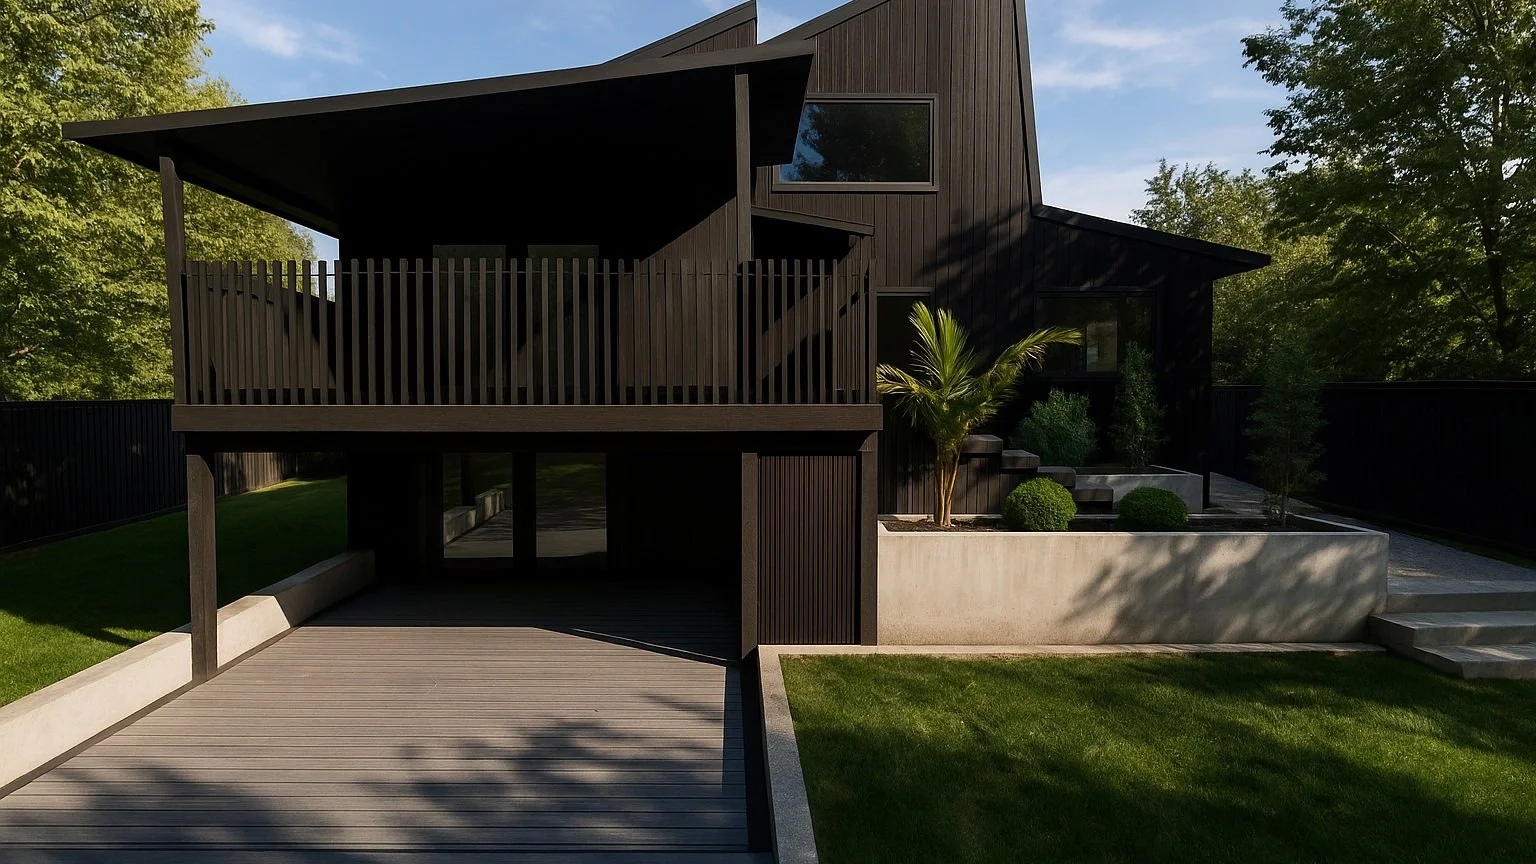
Visualise Before You Build.
A 3D design allows ideas to be explored before construction starts, making it easier to visualise the finished space and make confident decisions. If something changes during the build, the design provides a clear direction to work from.
Our landscape design process begins with a consultation to understand your property, ideas and goals. From there, we develop a detailed 3D design, refine the concept with you, and manage construction to bring the project to life.
05 DESIGN PROCESSCONSULTATION
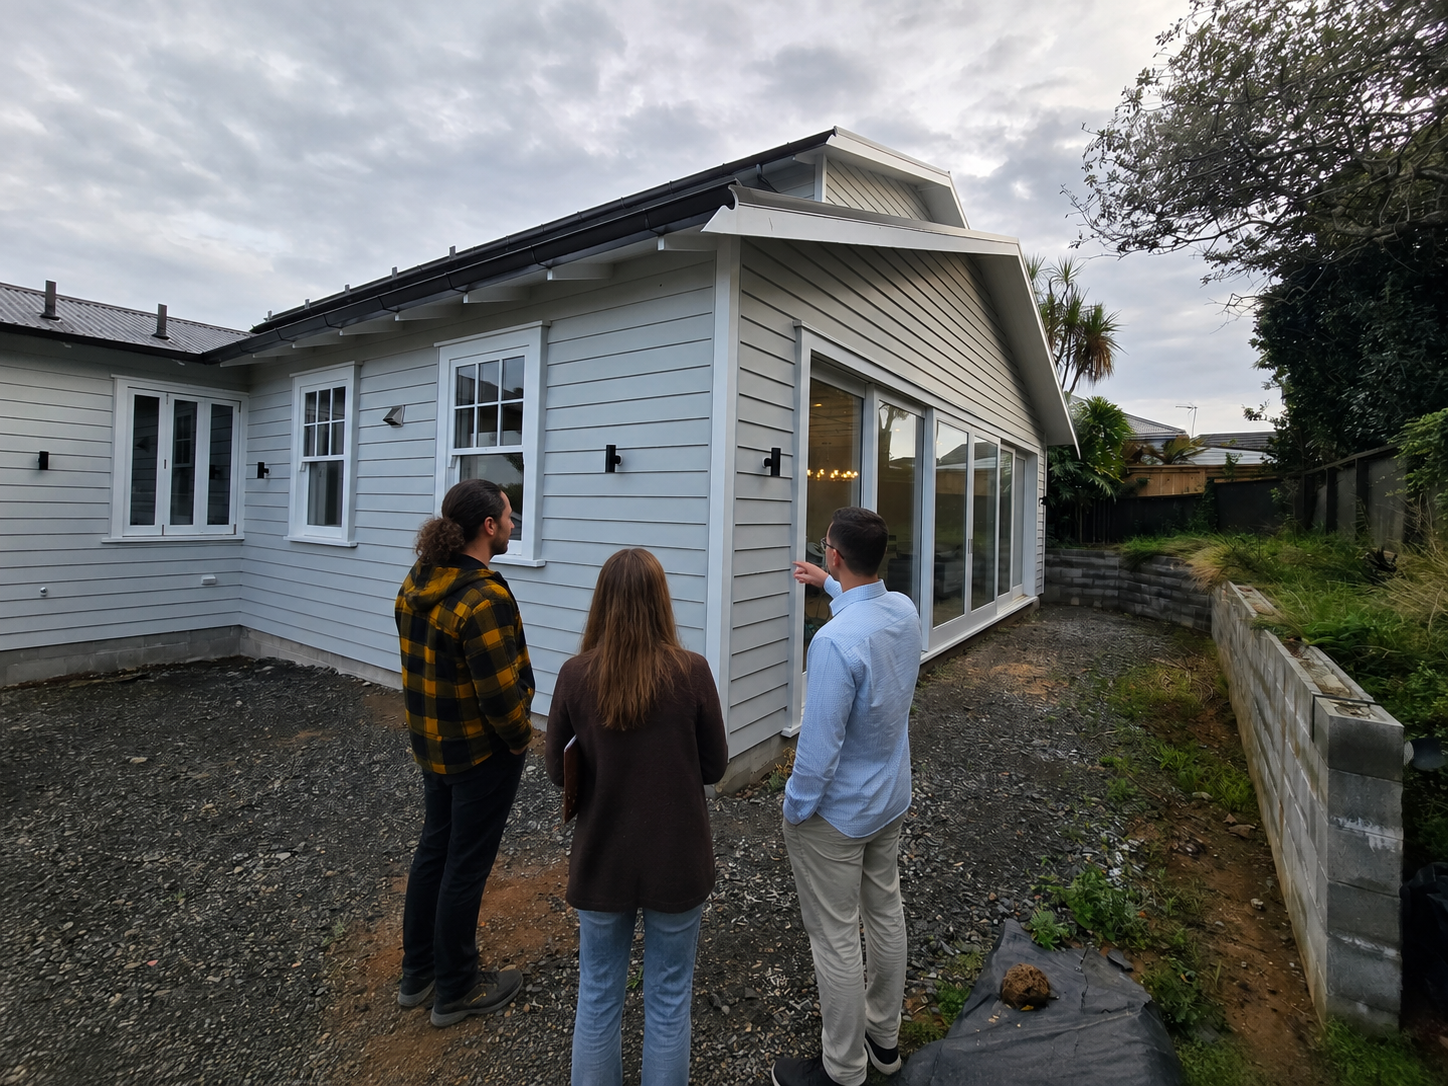
'Every project starts with a conversation — at the property, where we can walk the space together, understand how it's used, and talk through what's possible.
No assumptions, no rushing to solutions. Just a proper look at what's there and what it could become.'
DESIGN
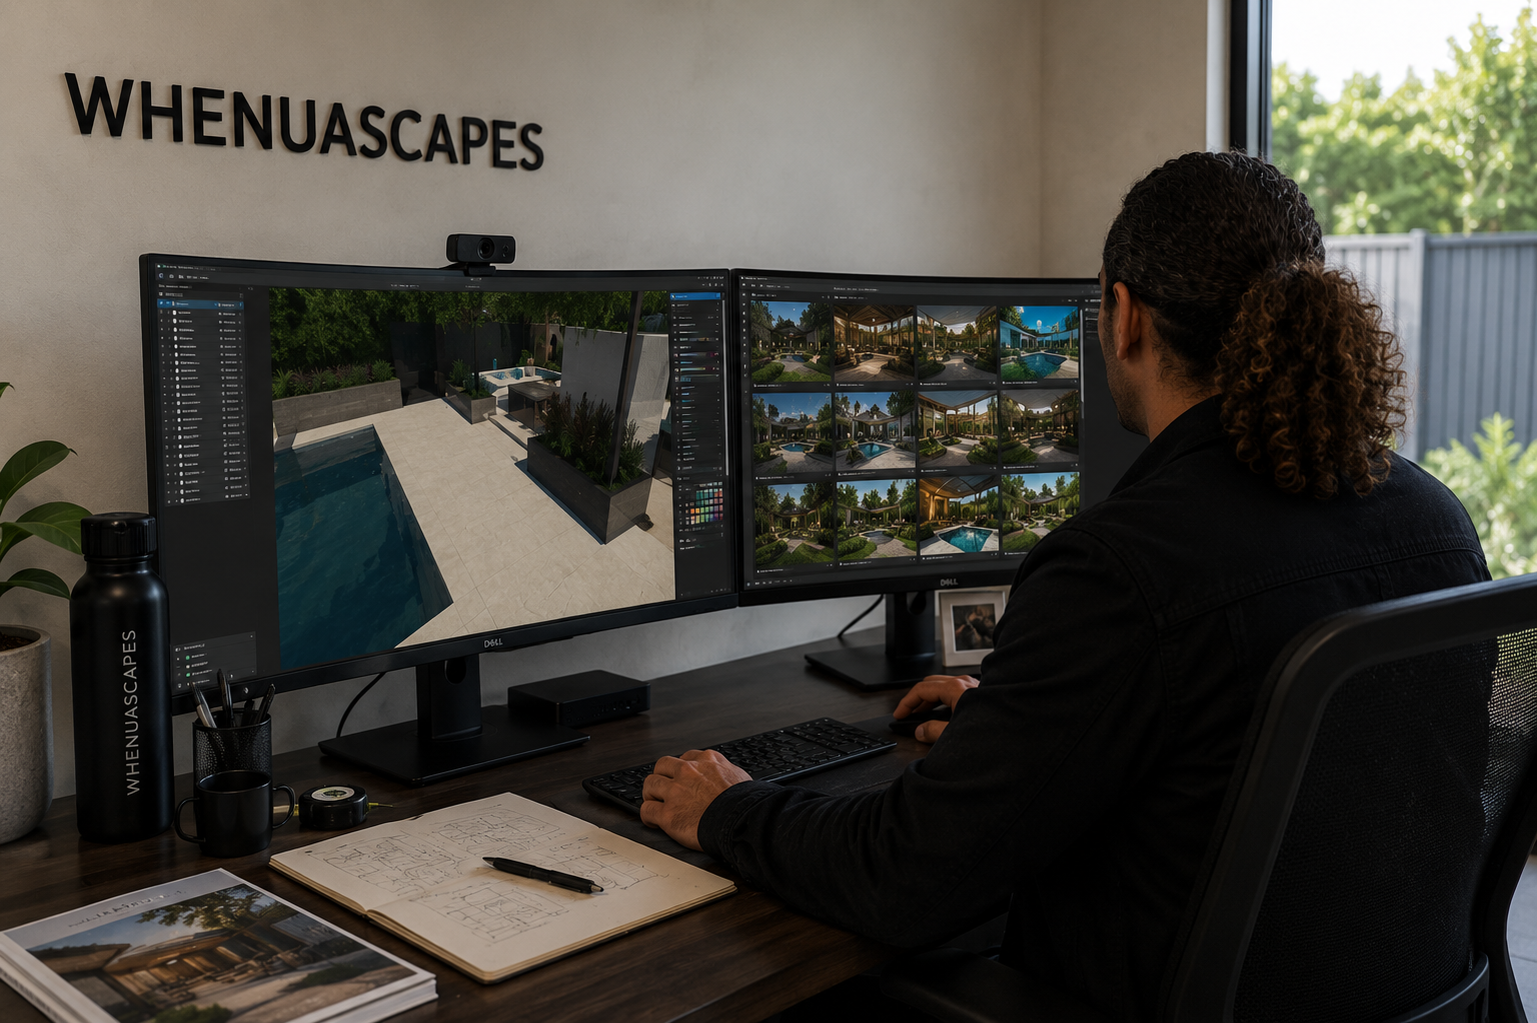
'Once we understand what's needed, we get to work on the design.
Layouts, materials, planting and key features are all developed in 3D — so you can see exactly how the space is coming together before anything is built.'
FINALISATION
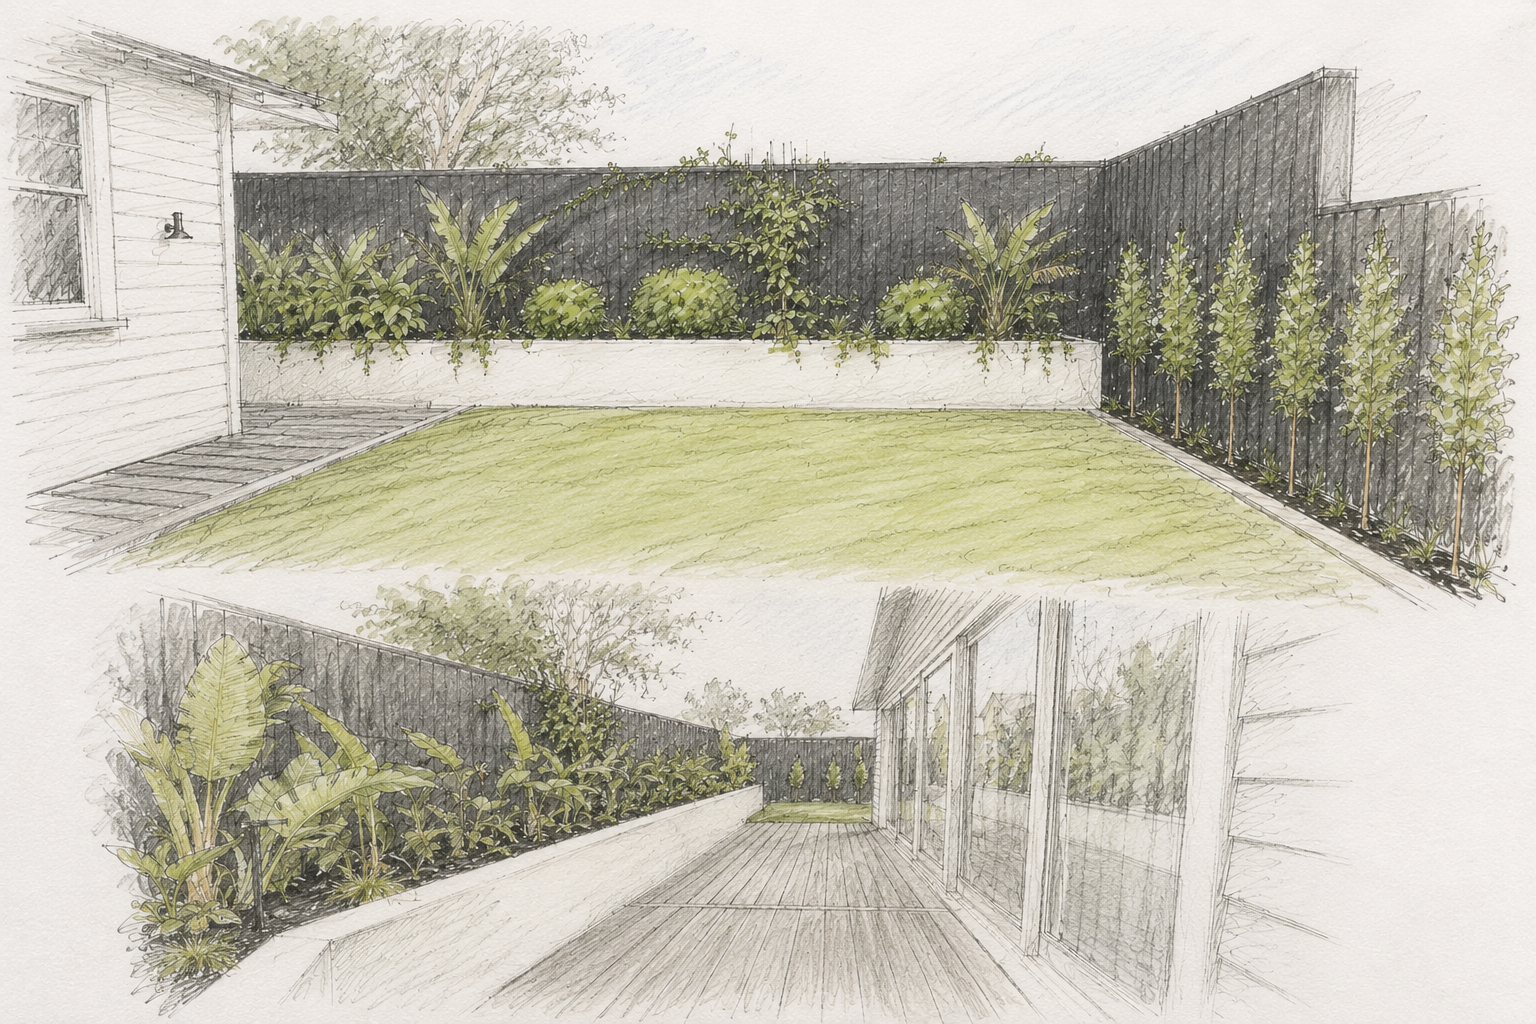
'The details matter. We go through the design together, refine anything that needs adjusting, and confirm every material and finish.
Nothing moves to construction until everything feels right.'
CONSTRUCTION

'Because every decision has already been made, construction can move with confidence.
The design has been worked through — so the focus on site is purely on building it well.'
FAQ’s
What is 3D landscape design?
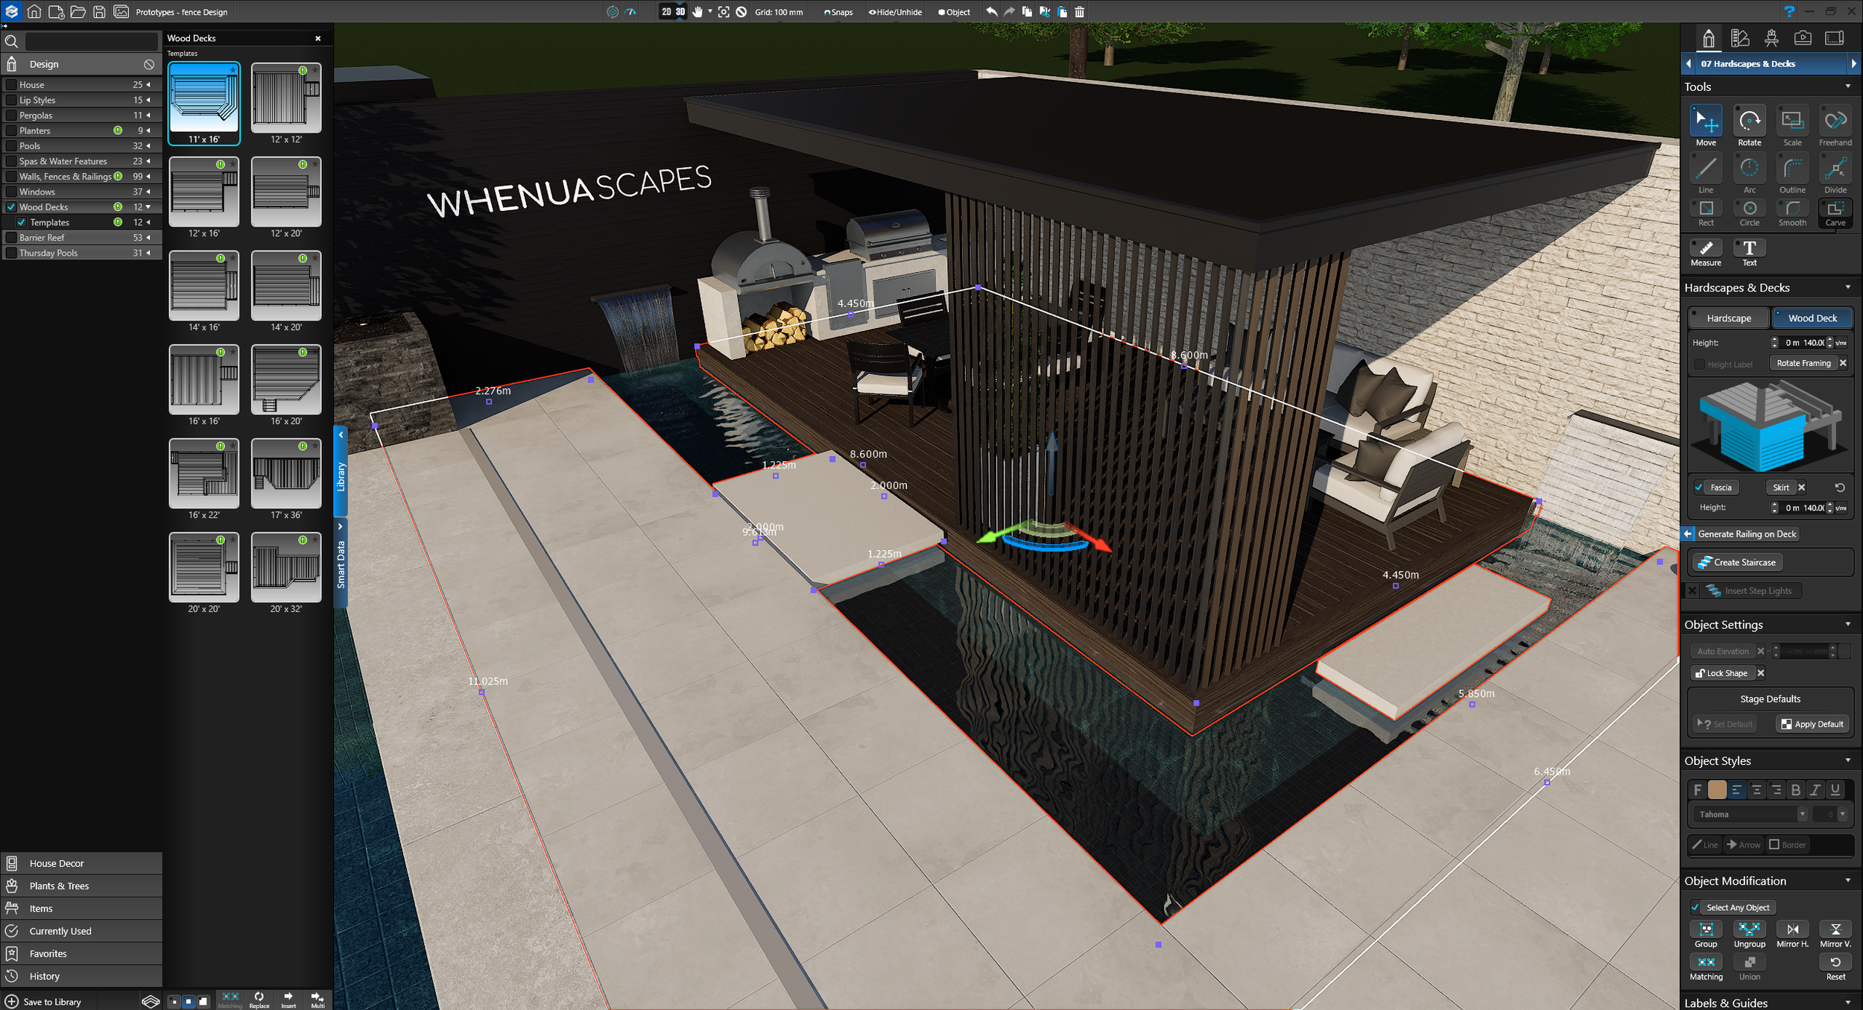
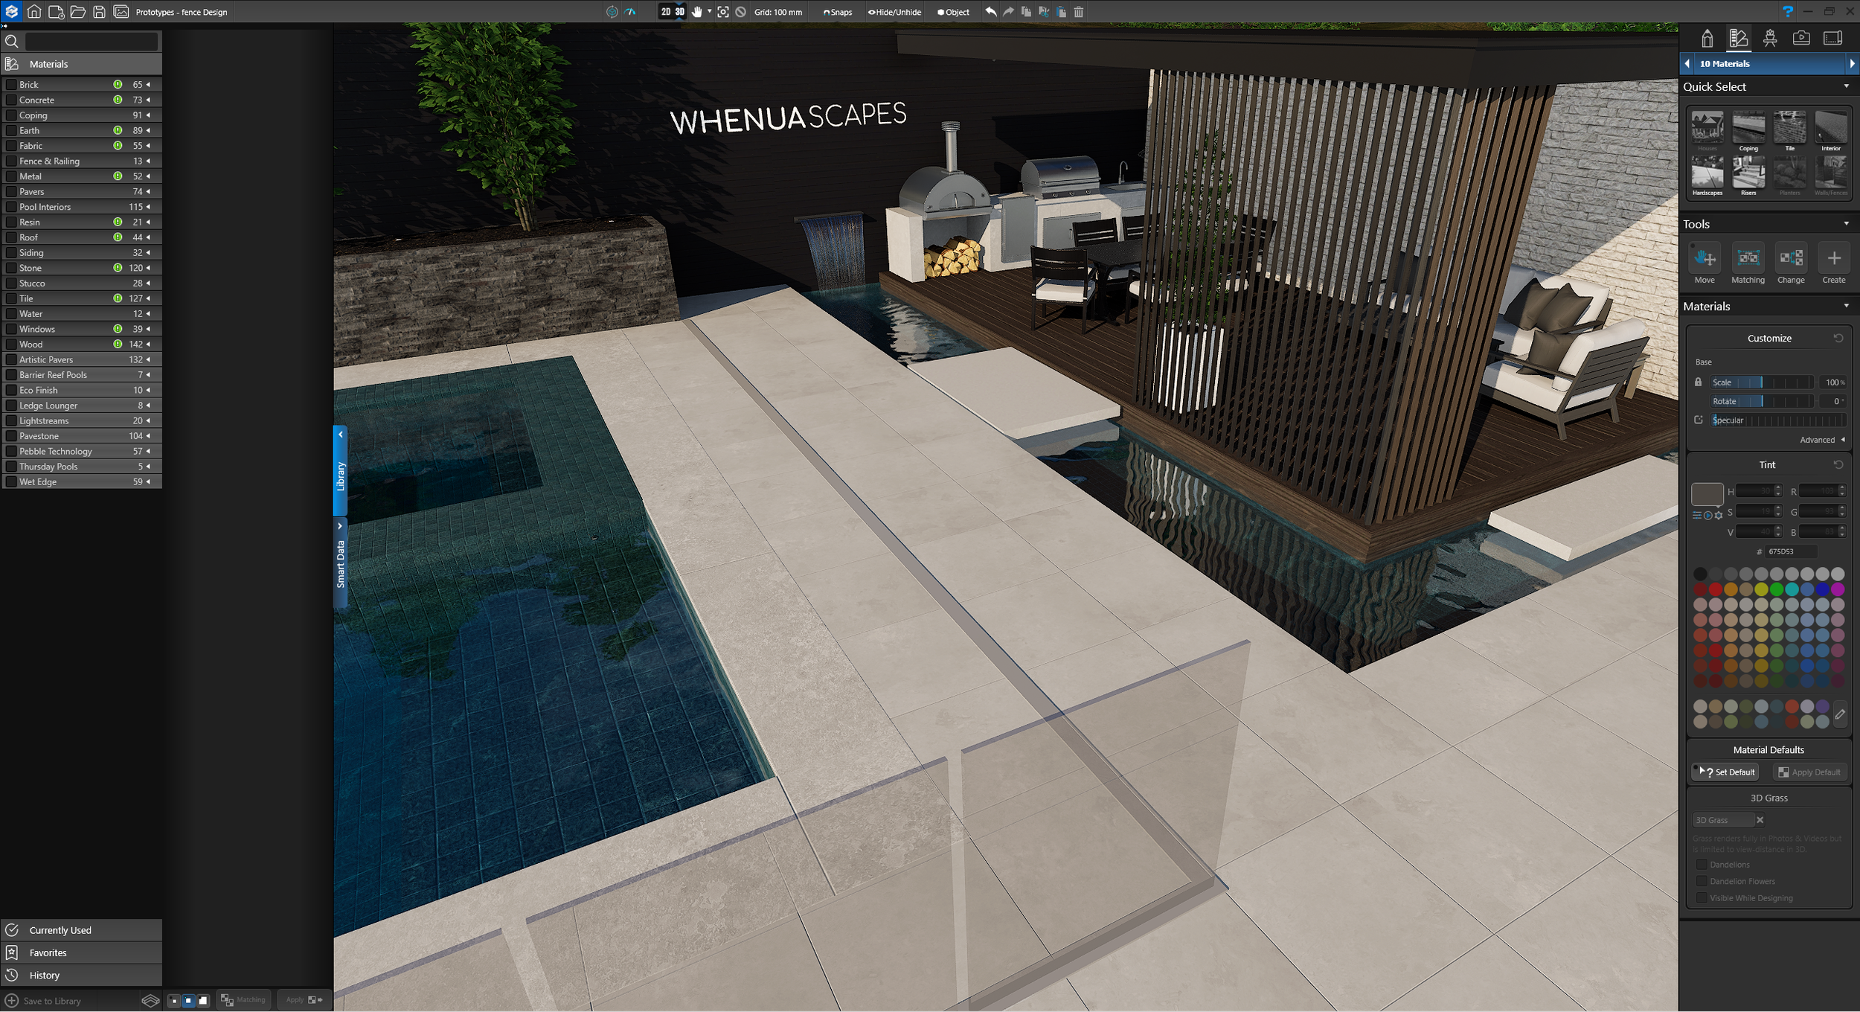
Think of it as being able to see your dream space before we've lifted a single shovel. Using specialist 3D design software, we create a realistic, detailed model of your outdoor space — complete with plants, paving, structures, and lighting — all to scale. You get to see exactly what you're getting before any work begins, which makes the whole process a lot more exciting and a lot less stressful.
What are the benefits of 3D landscape design over a 2D plan?
A flat plan on paper can only tell you so much. With a 3D design, you can actually see your space come to life — how the plants will look when they mature, how a pergola will feel from your kitchen window, or whether that paving colour works with your home's exterior. It gives you real confidence in your decisions, and in our experience, clients who go through the 3D process are always far happier with the end result.
How does the 3D landscape design process work?
We start with a proper conversation — at your property, where we can walk the space together, talk about how you actually use your space, and understand what you're hoping to create. From there we get to work on your 3D model, and once it's ready we'll walk you through it together. Nothing gets locked in until you're genuinely happy with it.
Can I make changes to my 3D landscape design?
Absolutely — and that's honestly one of our favourite parts of the process. Want to swap out the plants, shift the deck, or try a different stone? No problem. We'd rather you speak up during the design stage than feel unsure once the project is underway. Changes in the design phase take minutes; changes on site take days.
How much does a 3D landscape design cost?
$500- $3000+
Every property is different, so we don't believe in one-size-fits-all pricing. What we can say is that investing in a proper 3D design upfront almost always saves money down the track — catching issues before construction is always cheaper than fixing them after. Get in touch and we'll give you a clear, honest quote based on your specific space and what you're hoping to achieve.
Do I need a 3D design before starting my landscaping project?
You don't have to, but we'd always recommend it. We've seen plenty of projects where people skipped the design stage and ended up with something that just didn't feel right — or worse, had to undo expensive work. Any design gives you clarity, keeps everyone on track, and means everyone is working toward the same vision from day one.
How long does it take to complete a 3D landscape design?
For most residential projects, you're looking at around one to two weeks from your initial consultation to your first design presentation. If you have a larger property or want to explore a few different directions, it may take a little longer — but we'll always be upfront with you about timing from the start.
Concrete & PavingDriveways, patios, pathways, and hardscape features built to perform well, enhance the overall design, and provide lasting value to the property.
Retaining & Structural WorksRetaining walls, blockwork, and structural landscape elements designed to overcome site challenges while improving the functionality and appearance of the landscape.
Fencing, Gates & Privacy ScreeningCustom fencing, automated gates, and screening solutions that provide security, privacy, and a refined finish to the property.
Learn More →
Decking & Outdoor LivingOutdoor spaces designed for entertaining, relaxing, and creating a stronger connection between the home and landscape.
Learn More →
Planting & Garden EstablishmentCarefully selected planting, lawns, and garden features that bring character, balance, and long-term value to the landscape.
Learn More →
Drainage & IrrigationStormwater management, drainage systems, and irrigation solutions designed to support the long-term performance and health of the landscape.
Landscape LightingThoughtfully designed lighting that enhances safety, usability, and atmosphere while showcasing key features of the landscape after dark.
Learn More →